


$907,500
$910,000
0.3%For more information regarding the value of a property, please contact us for a free consultation.
1645 Birchleaf CT Castle Rock, CO 80104
6 Beds
4.25 Baths
5,126 SqFt
Key Details
Sold Price $907,500
Property Type Single Family Home
Sub Type Single Family Residence
Listing Status Sold
Purchase Type For Sale
Square Footage 5,126 sqft
Price per Sqft $177
Subdivision The Woodlands
MLS Listing ID 6492386
Sold Date 09/14/26
Style Traditional
Bedrooms 6
Full Baths 2
Three Quarter Bath 3
HOA Fees $68/qua
HOA Y/N Yes
Abv Grd Liv Area 3,355
Year Built 2000
Annual Tax Amount $4,779
Tax Year 2025
Lot Size 0.390 Acres
Acres 0.39
Property Sub-Type Single Family Residence
Source recolorado
Property Description
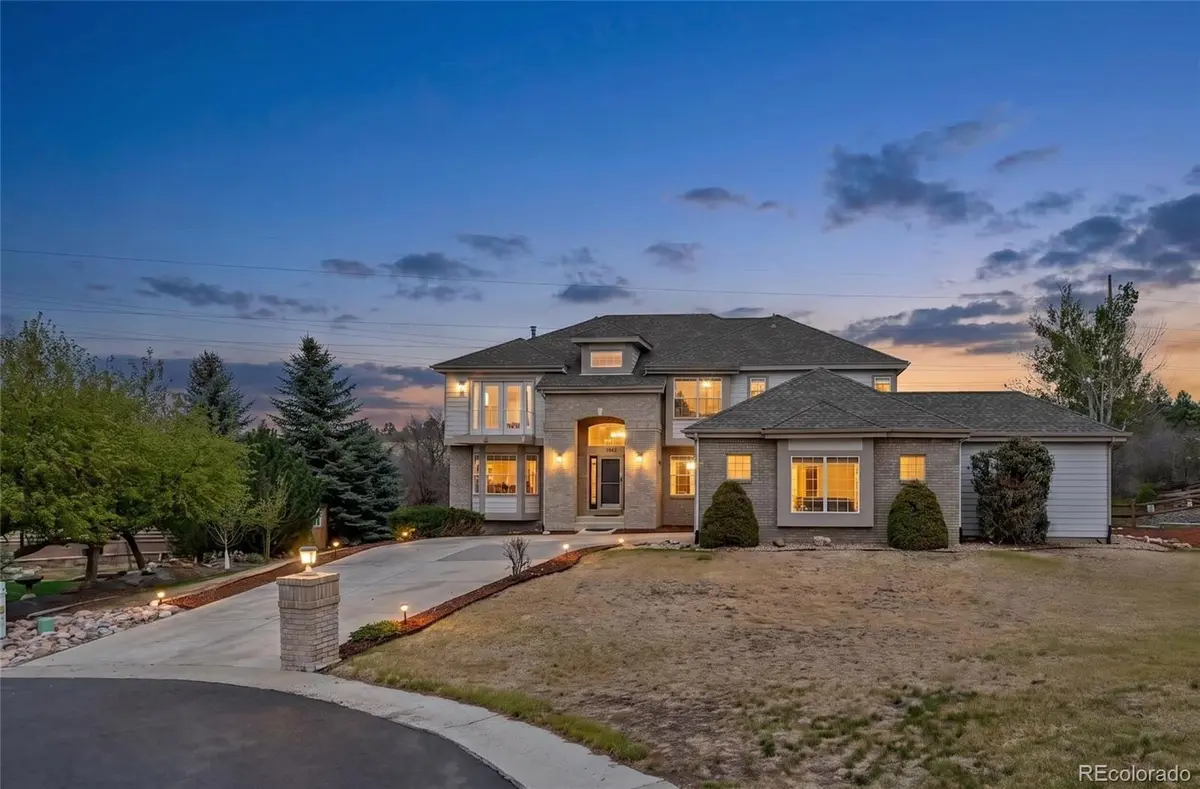
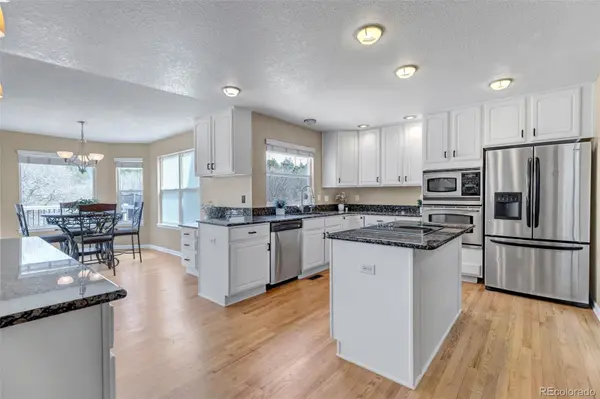
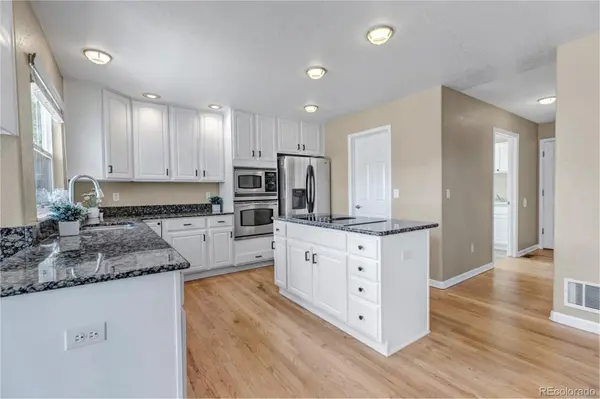
Privately nestled on a quiet cul-de-sac in the highly sought-after community of The Woodlands, this gorgeous South facing home, on over 1/3 acre, offers the perfect blend of elegance & space! Low HOA. Enjoy a lifestyle defined by scenic surroundings & everyday convenience, where both nature's beauty & town amenities are just minutes away. A grand staircase creates a stunning first impression upon entry with soaring high ceilings & abundant natural light that create a warm & inviting atmosphere. Main-level features a desirable main-floor bedroom paired with adjacent bathroom w/walk-in shower, formal dining & living spaces, along with a spacious family room anchored by a cozy fireplace. Large eat-in kitchen is the perfect place to cook & gather. Double oven & built-in microwave are brand new! Upstairs, the primary suite is a true private retreat, complete with private balcony, double sided fireplace & soaking tub. Furniture included! Secondary bedrooms feature both an en-suite and jack-and-jill bathroom. Fully finished basement expands your living space w/large entertainment area, kitchenette, and a spa-inspired bathroom w/luxurious steam shower. Large 6th bedroom is perfect for a home gym, office, or comfortable guest retreat! Outside, your private backyard oasis features mature trees, a large composite deck patio, fire pit, garden or playground space & golf putting green. Completing the home is an oversized three-car tandem garage w/extended third bay, excellent storage & backyard access door.
Located only 2-miles from the vibrant heart of Downtown Castle Rock, one of Colorado's most charming towns. Private and serene, yet just minutes from restaurants, live music, parks, nature trails, and top-rated schools. Plus, with easy access to I-25, weekend getaways and daily commutes are effortless. This elegant home HAS IT ALL and offers the ultimate in comfort, modern style & convenience. Don't miss the opportunity to make this exceptional property your new home!
Location
State CO
County Douglas
Rooms
Basement Finished
Main Level Bedrooms 1
Interior
Interior Features Breakfast Bar, Built-in Features, Ceiling Fan(s), Central Vacuum, Eat-in Kitchen, Entrance Foyer, Five Piece Bath, Granite Counters, High Ceilings, High Speed Internet, In-Law Floorplan, Jack & Jill Bathroom, Kitchen Island, Pantry, Primary Suite, Radon Mitigation System, Smoke Free, Solid Surface Counters, Vaulted Ceiling(s), Walk-In Closet(s)
Heating Forced Air
Cooling Central Air
Flooring Carpet, Wood
Fireplaces Number 3
Fireplaces Type Basement, Family Room, Gas, Primary Bedroom
Fireplace Y
Appliance Dishwasher, Disposal, Dryer, Microwave, Oven, Refrigerator, Washer
Laundry Sink
Exterior
Exterior Feature Balcony, Gas Valve, Private Yard, Rain Gutters
Parking Features Concrete, Exterior Access Door, Guest, Lighted, Oversized, Storage, Tandem
Garage Spaces 3.0
Fence Partial
Utilities Available Electricity Connected, Natural Gas Connected
Roof Type Composition
Total Parking Spaces 3
Garage Yes
Building
Lot Description Cul-De-Sac, Greenbelt, Landscaped, Level, Many Trees, Master Planned, Meadow, Open Space, Sprinklers In Front, Sprinklers In Rear
Sewer Public Sewer
Water Public
Level or Stories Two
Structure Type Frame,Wood Siding
Schools
Elementary Schools Castle Rock
Middle Schools Mesa
High Schools Douglas County
School District Douglas Re-1
Others
Senior Community No
Ownership Individual
Acceptable Financing 1031 Exchange, Cash, Conventional, FHA, Jumbo, VA Loan
Listing Terms 1031 Exchange, Cash, Conventional, FHA, Jumbo, VA Loan
Special Listing Condition None
Pets Allowed Yes
Read Less
Want to know what your home might be worth? Contact us for a FREE valuation!

Our team is ready to help you sell your home for the highest possible price ASAP

© 2026 METROLIST, INC., DBA RECOLORADO® – All Rights Reserved
6455 S. Yosemite St., Suite 500 Greenwood Village, CO 80111 USA
Bought with HomeSmart