
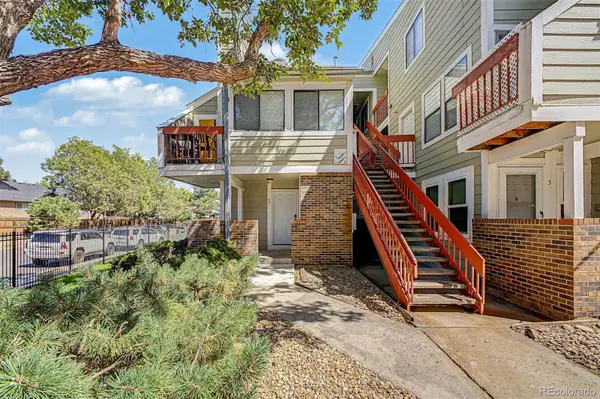
909 S Dawson WAY #1 , Aurora, CO 80012
$ 150,000
Bed Rooms
--
Bath Rooms
2
SqFt
574
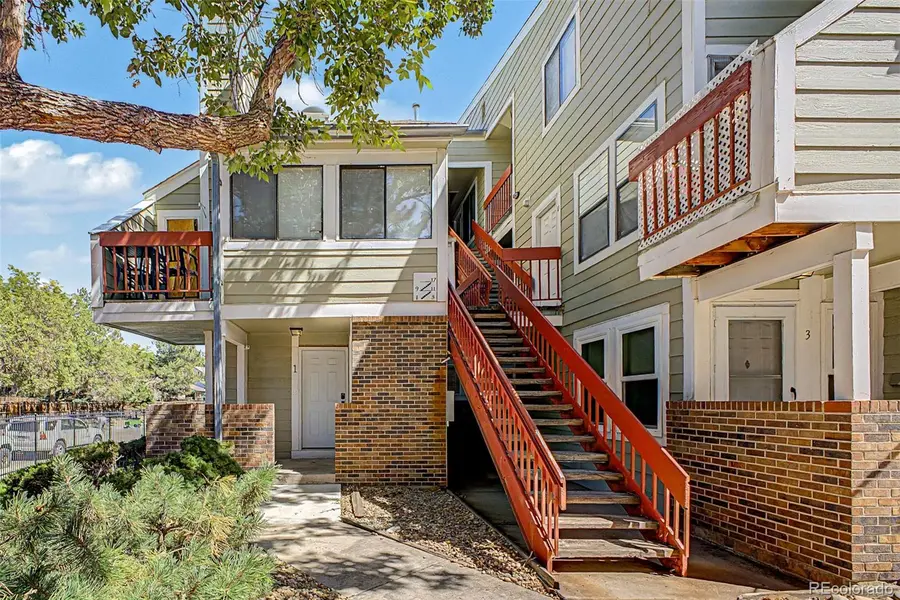
Highlight
Year Built
1983
ON MARKET
2
Property Type
Condo
Price per Sqft
$261
Car Garage
--
Property Details
Key Details
Sub Type
Condominium
Listing Status
Active
Purchase Type
For Sale
Square Footage
574 sqft
Subdivision
Sable Cove
MLS Listing ID
4130117
Style
Contemporary
Full Baths
2
HOA Fees
$300/mo
HOA Y/N
Yes
Abv Grd Liv Area
574
Annual Tax Amount
$1,266
Tax Year
2025
Lot Size
264 Sqft
Acres
0.01
Property Sub-Type
Condominium
Source
recolorado
Location
State
CO
County
Arapahoe
Interior
Heating
Forced Air
Cooling
Central Air
Flooring
Carpet, Laminate
Fireplace
N
Appliance
Dryer, Microwave, Oven, Range, Refrigerator, Washer
Laundry
In Unit
Exterior
Pool
Outdoor Pool
Roof Type
Composition
Total Parking Spaces
1
Garage
No
Building
Sewer
Public Sewer
Water
Public
Level or Stories
One
Structure Type
Frame,Wood Siding
Schools
Elementary Schools
Tollgate
Middle Schools
Aurora Hills
High Schools
Gateway
School District
Adams-Arapahoe 28J
Others
Senior Community
No
Ownership
Individual
Acceptable Financing
1031 Exchange, Cash, Conventional
Listing Terms
1031 Exchange, Cash, Conventional
Special Listing Condition
None

© 2026 METROLIST, INC., DBA RECOLORADO® – All Rights Reserved
6455 S. Yosemite St., Suite 500 Greenwood Village, CO 80111 USA
6455 S. Yosemite St., Suite 500 Greenwood Village, CO 80111 USA
Listed by Compass - Denver
Mortgage Calculator
Mortgage values are calculated by Lofty and are for illustration purposes only, accuracy is not guaranteed.
Amenities & Attractions