
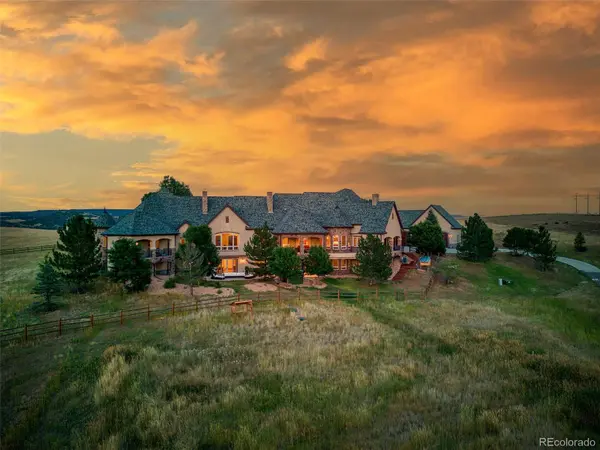
5740 Lambert Ranch TRL , Sedalia, CO 80135
$ 3,600,000
Bed Rooms
5
Bath Rooms
7.25
SqFt
12,133

Highlight
Year Built
2008
ON MARKET
3
Property Type
Single Family Home
Price per Sqft
$296
Car Garage
6.0
Property Details
Key Details
Sub Type
Single Family Residence
Listing Status
Active
Purchase Type
For Sale
Square Footage
12,133 sqft
Subdivision
Lambert Ranch
MLS Listing ID
3398584
Style
Mountain Contemporary
Bedrooms
5
Full Baths
5
Half Baths
3
Three Quarter Bath
1
HOA Fees
$1,277/ann
HOA Y/N
Yes
Abv Grd Liv Area
6,106
Annual Tax Amount
$18,950
Tax Year
2024
Lot Size
10.460 Acres
Acres
10.46
Property Sub-Type
Single Family Residence
Source
recolorado
Location
State
CO
County
Douglas
Zoning
A1
Rooms
Basement
Bath/Stubbed, Daylight, Exterior Entry, Finished, Full, Walk-Out Access
Main Level Bedrooms
3
Interior
Interior Features
Block Counters, Breakfast Bar, Built-in Features, Ceiling Fan(s), Eat-in Kitchen, Elevator, Entrance Foyer, Five Piece Bath, Granite Counters, High Ceilings, High Speed Internet, Kitchen Island, Open Floorplan, Pantry, Primary Suite, Smoke Free, Solid Surface Counters, Hot Tub, Stone Counters, Vaulted Ceiling(s), Walk-In Closet(s), Wet Bar
Heating
Forced Air
Cooling
Central Air
Flooring
Carpet, Laminate, Tile, Wood
Fireplaces Number
7
Fireplaces Type
Basement, Dining Room, Family Room, Gas Log, Great Room, Living Room, Outside, Primary Bedroom
Equipment
Home Theater
Fireplace
Y
Appliance
Bar Fridge, Convection Oven, Dishwasher, Disposal, Double Oven, Dryer, Freezer, Humidifier, Microwave, Oven, Range, Range Hood, Refrigerator, Self Cleaning Oven, Warming Drawer, Washer, Water Softener
Laundry
Sink
Exterior
Exterior Feature
Balcony, Fire Pit, Gas Grill, Gas Valve, Lighting, Private Yard, Rain Gutters, Spa/Hot Tub
Parking Features
Asphalt, Circular Driveway, Concrete, Exterior Access Door, Heated Garage, Lighted, Oversized, Oversized Door, Storage
Fence
Partial
Utilities Available
Cable Available, Electricity Connected, Natural Gas Connected
Roof Type
Composition
Total Parking Spaces
6
Garage
Yes
Building
Lot Description
Borders Public Land, Cul-De-Sac, Greenbelt, Landscaped, Level, Meadow, Open Space, Sloped, Sprinklers In Front, Sprinklers In Rear, Suitable For Grazing
Sewer
Septic Tank
Level or Stories
One
Structure Type
Frame,Rock,Stucco
Schools
Elementary Schools
Sedalia
Middle Schools
Castle Rock
High Schools
Castle View
School District
Douglas Re-1
Others
Senior Community
No
Ownership
Individual
Acceptable Financing
1031 Exchange, Cash, Conventional, FHA, Jumbo, VA Loan
Listing Terms
1031 Exchange, Cash, Conventional, FHA, Jumbo, VA Loan
Special Listing Condition
None

© 2026 METROLIST, INC., DBA RECOLORADO® – All Rights Reserved
6455 S. Yosemite St., Suite 500 Greenwood Village, CO 80111 USA
6455 S. Yosemite St., Suite 500 Greenwood Village, CO 80111 USA
Listed by Realty One Group Premier
Mortgage Calculator
Mortgage values are calculated by Lofty and are for illustration purposes only, accuracy is not guaranteed.